Our customers operate in regulated industries where a failed part is not an inconvenience — it is a grounded aircraft or a scanner out of service. So they audit us, and we are built to pass.
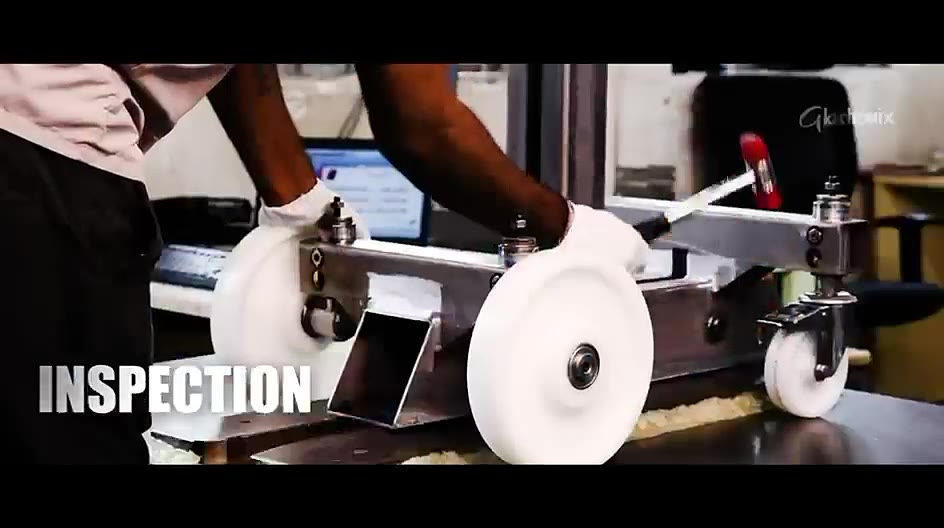
Inspection is not a final gate we bolt on at the end. Material is identified at goods-in, dimensions are checked as the part moves through the value stream, and the finished assembly is verified against the drawing before it is released.
The fastest way to lose control of a part is to hand it to someone else. So we don't.
Cutting, forming, welding, coating, machining and assembly all happen here. There is no vendor to blame and no vendor to chase — the accountability is entirely ours.
Form accuracy, weld integrity and finished dimensions are checked against the drawing. If it does not measure right, it does not leave.
Robotic welding cells and CNC control mean part number 1,000 is made the same way as part number 1 — the variability comes out of the process, not out of inspection.
Material identity is carried from goods-in through to the finished assembly, so a question asked years later can still be answered.
Our systems are built to be inspected by customers who take supplier audits seriously — because ours do.
Your drawing is seen by one organisation: ours. No coating shop, no outside machinist, no third-party welder.
We will never publish your part, your drawing or your programme — not on this website, not in a brochure, not in a pitch to your competitor. It is why this site shows you our machines and our process rather than a gallery of other people's products.
If your programme requires a non-disclosure agreement before the first conversation, that is entirely normal here. Ask, and we will sign one.
Serious programmes start with a serious supplier review. Get in touch and we'll arrange a facility visit and share our quality documentation.